name

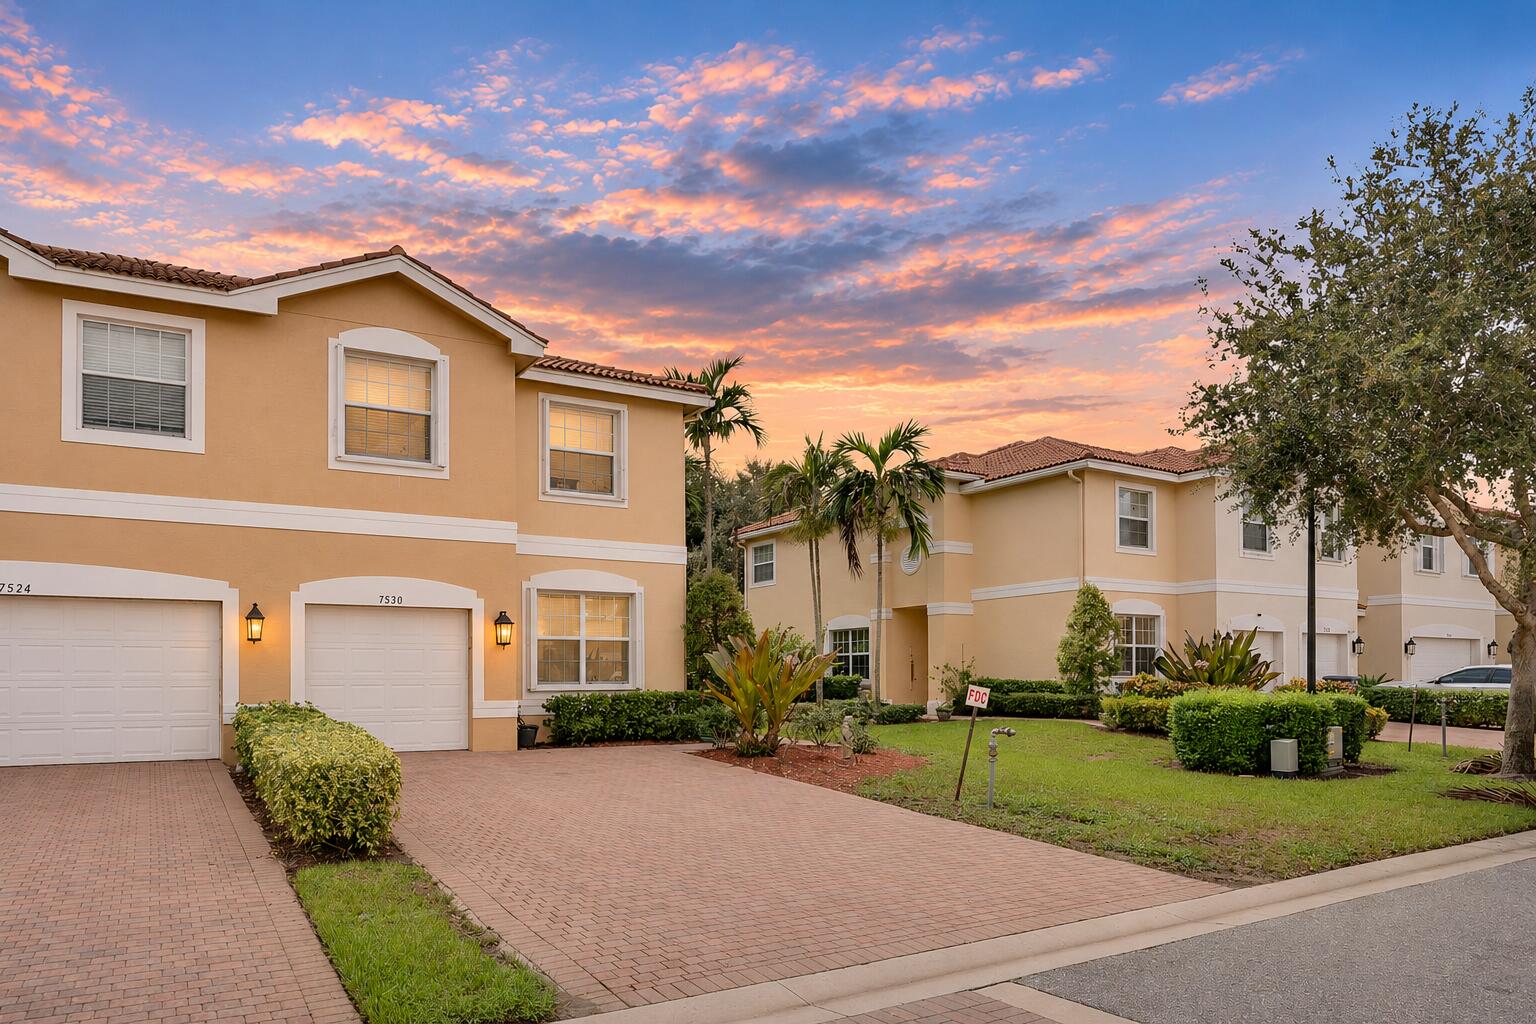
7530 Spatterdock Drive, Boynton Beach, FL

$514,800 • Seller credit available • 3 bedrooms + den • 3 full baths

2013

2013

Year Built

3

3

Total Bedrooms

3

3

Total Bathrooms

2,198

2,198

Sq.Ft.

Living Space

4,356

4,356

Sq.Ft.

Lot Size

1.0

1.0

Garage Space

$514,800

7530 Spatterdock Drive

3 Beds 3 Baths 2,198 Sq.Ft. 4,356 Sq.Ft.

Description

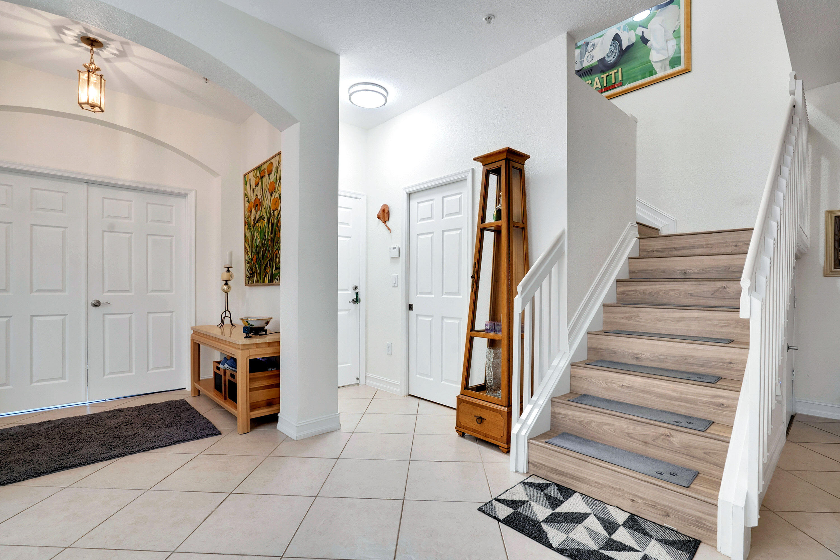
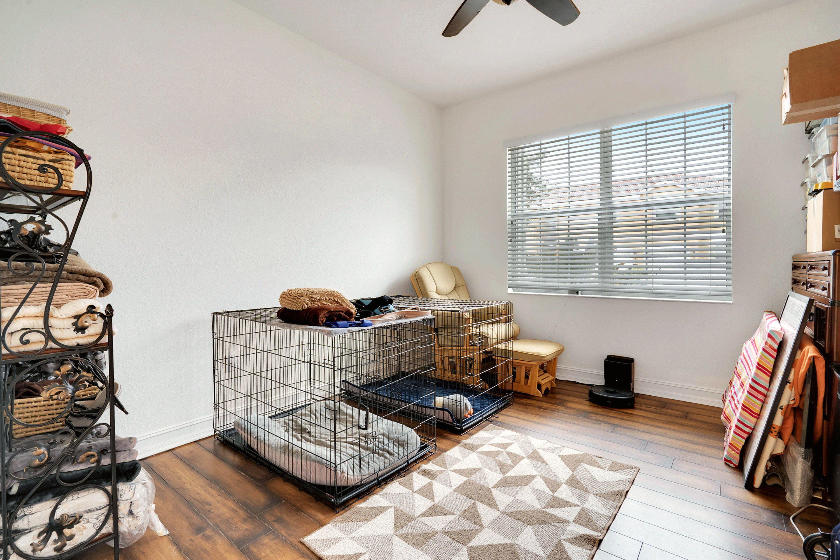
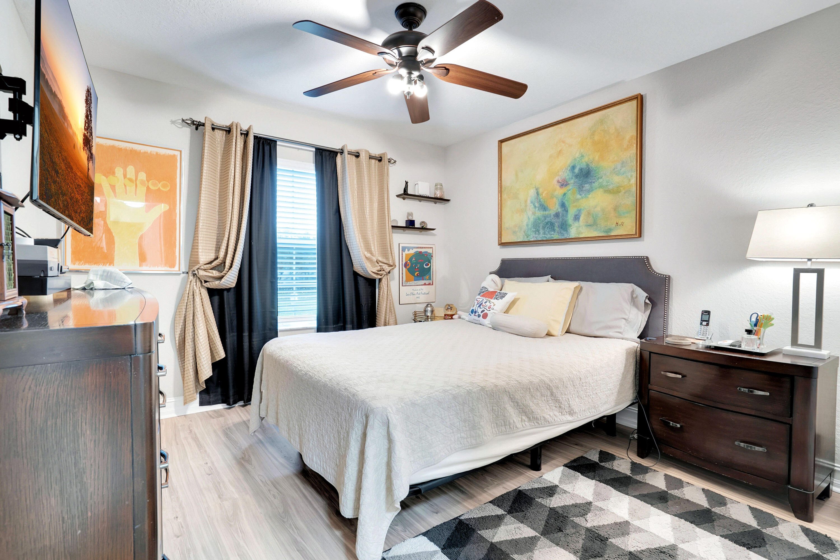
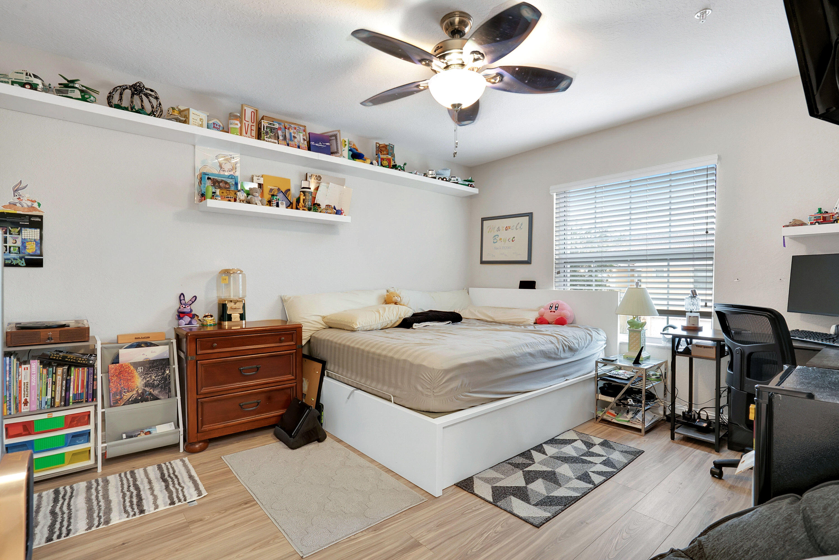
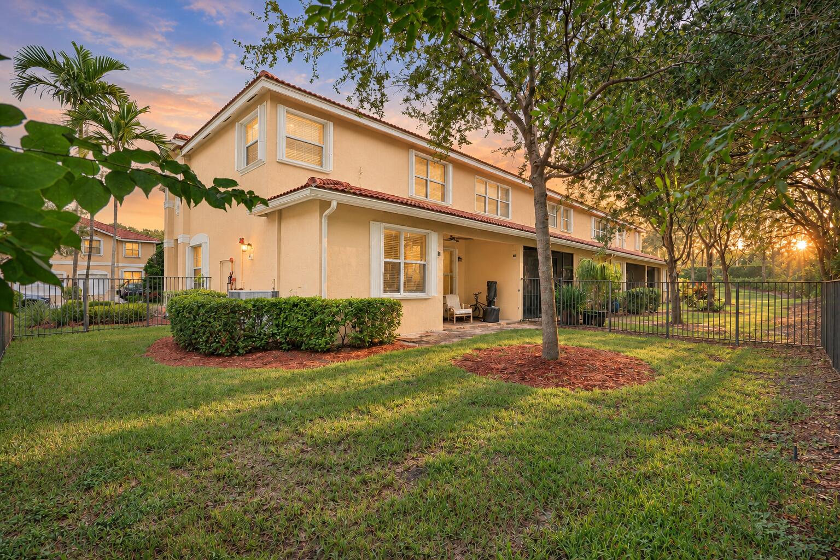
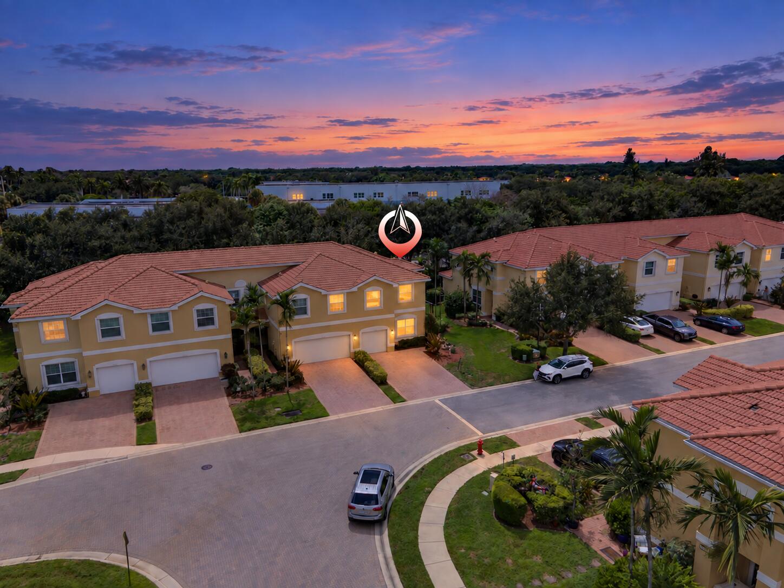
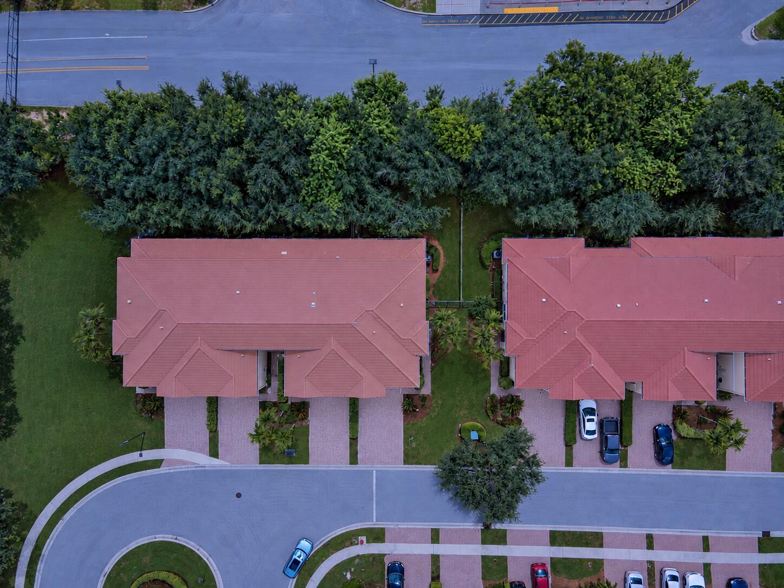
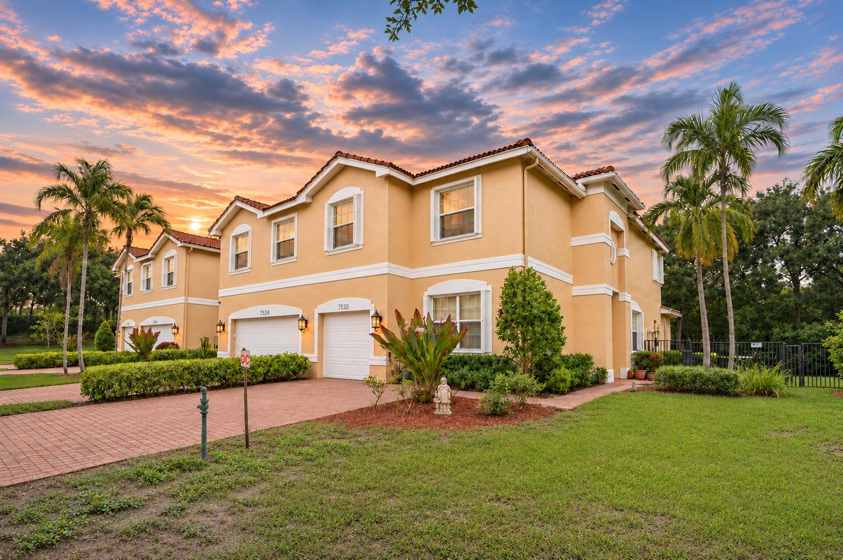
A first-floor den with a full bath just steps away gives you a quiet place to work, read or host overnight guests. This corner townhome in gated Greystone offers 3 bedrooms, 3 full baths & 2,198 sq. ft. of living space.

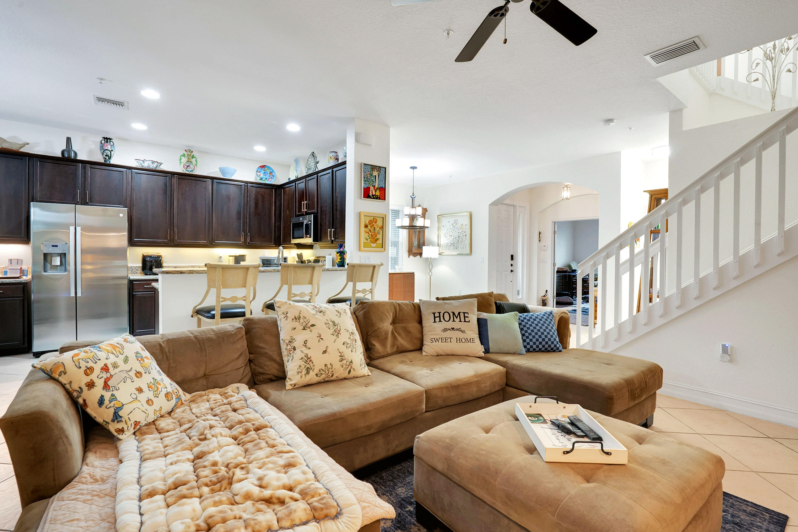
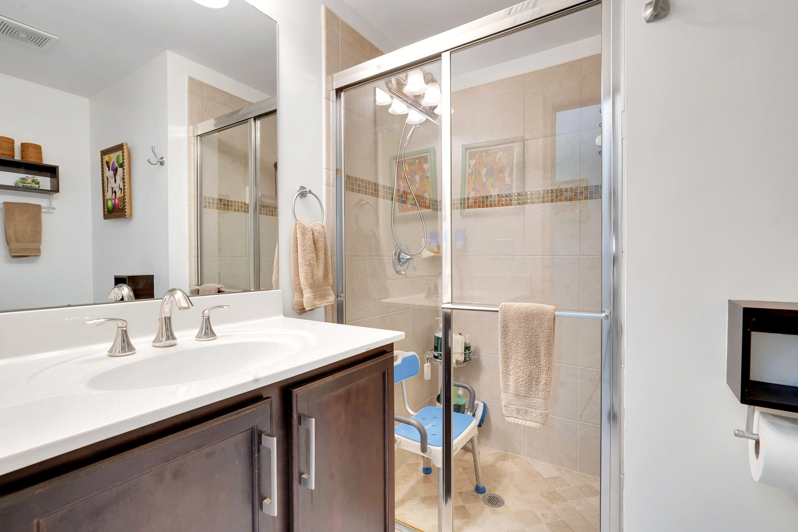
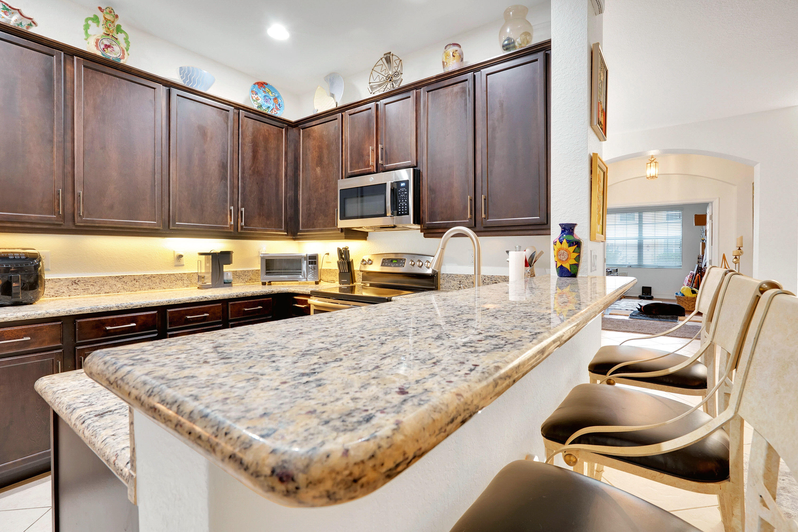
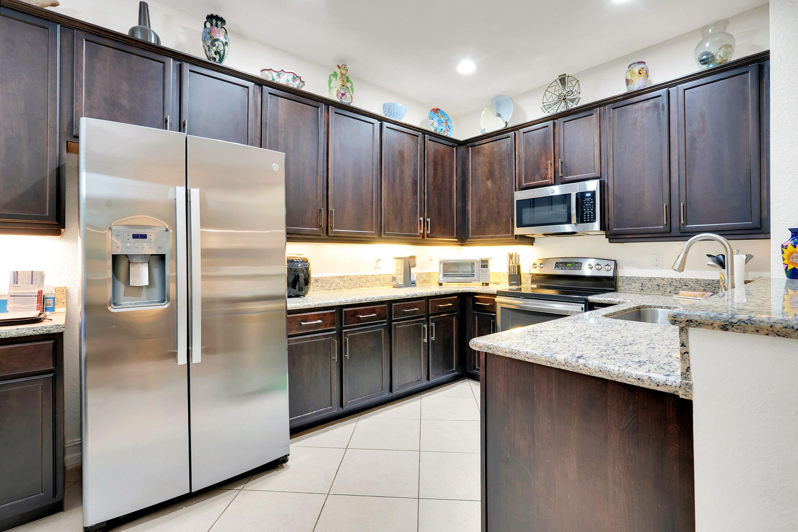
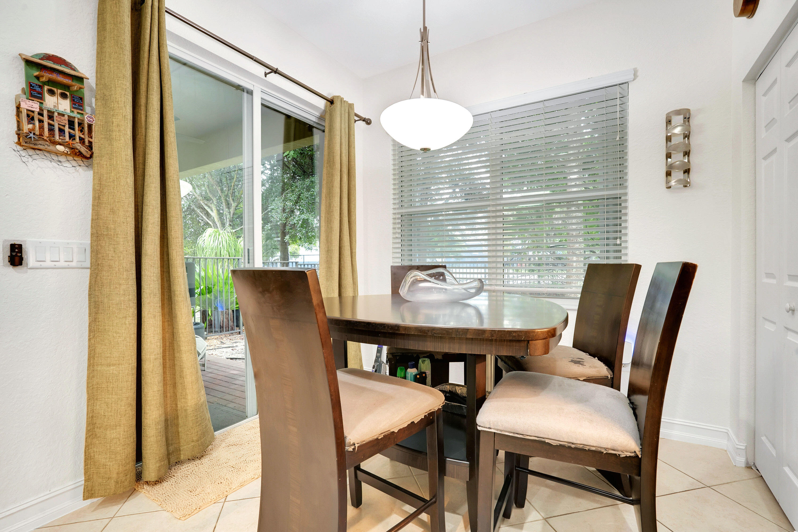
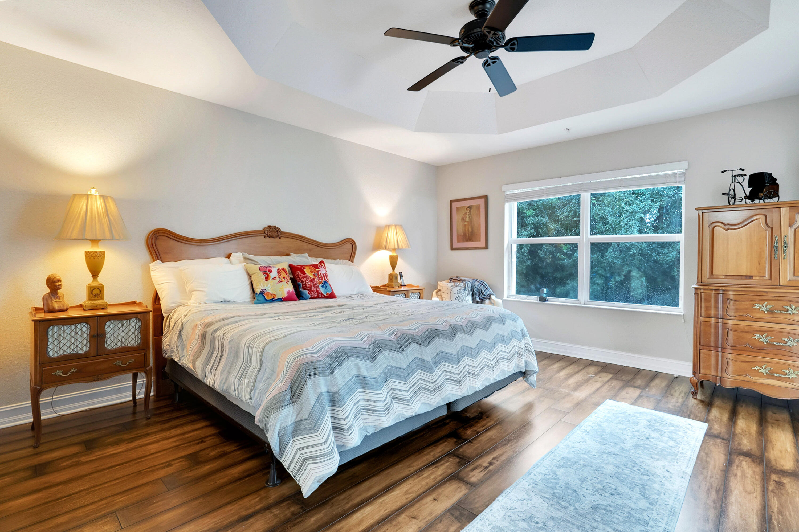
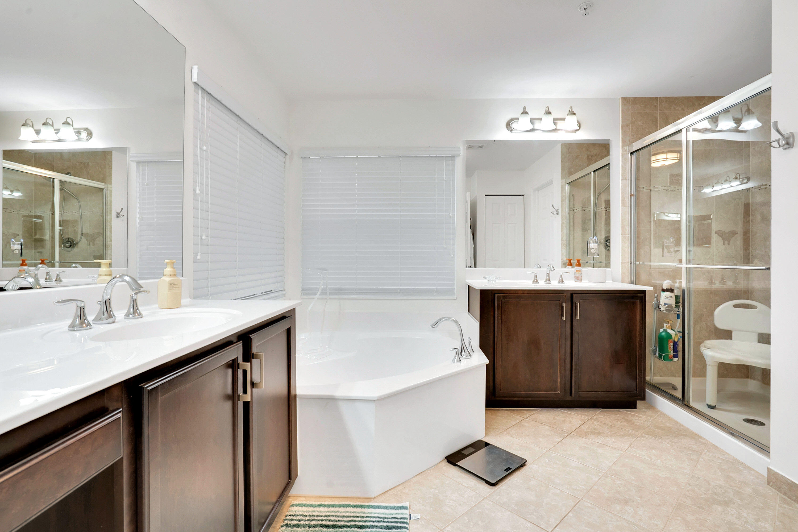
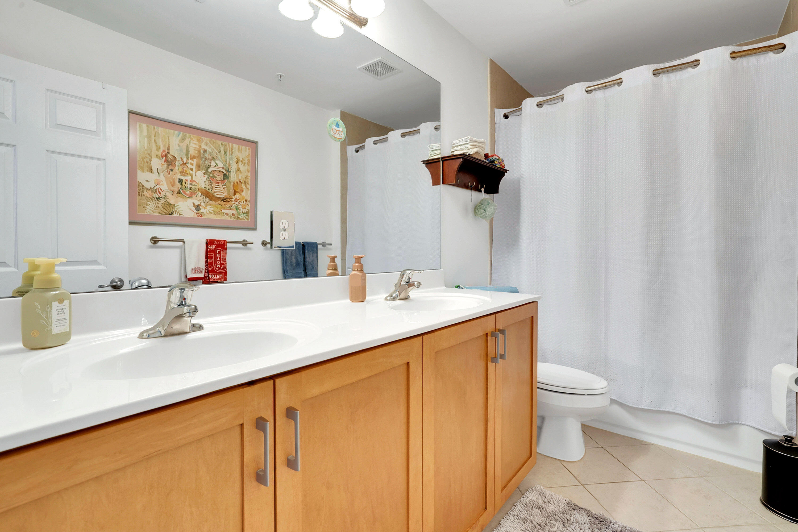
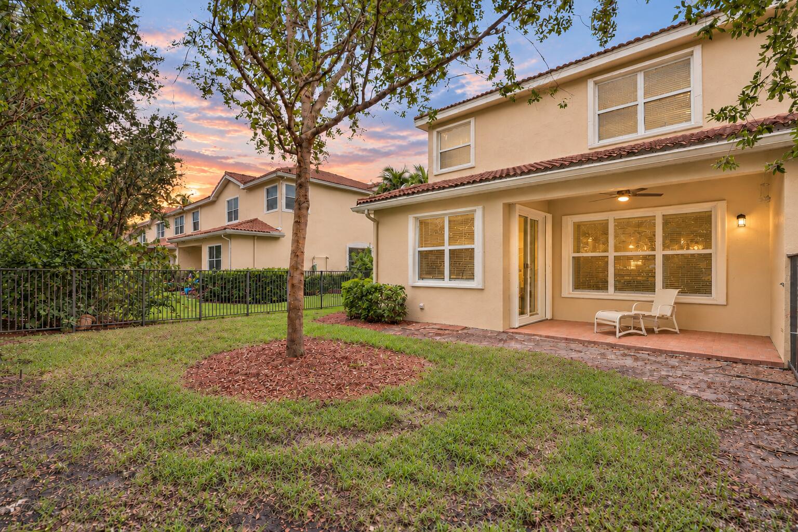
High ceilings open up the living & dining areas. There’s room for breakfast in the kitchen or dinner outside on the covered patio. Upstairs, the primary suite has dual sinks, a separate tub & shower. Upgraded closets, accordion shutters, an attached one-car garage & carpet-free floors round out the home.

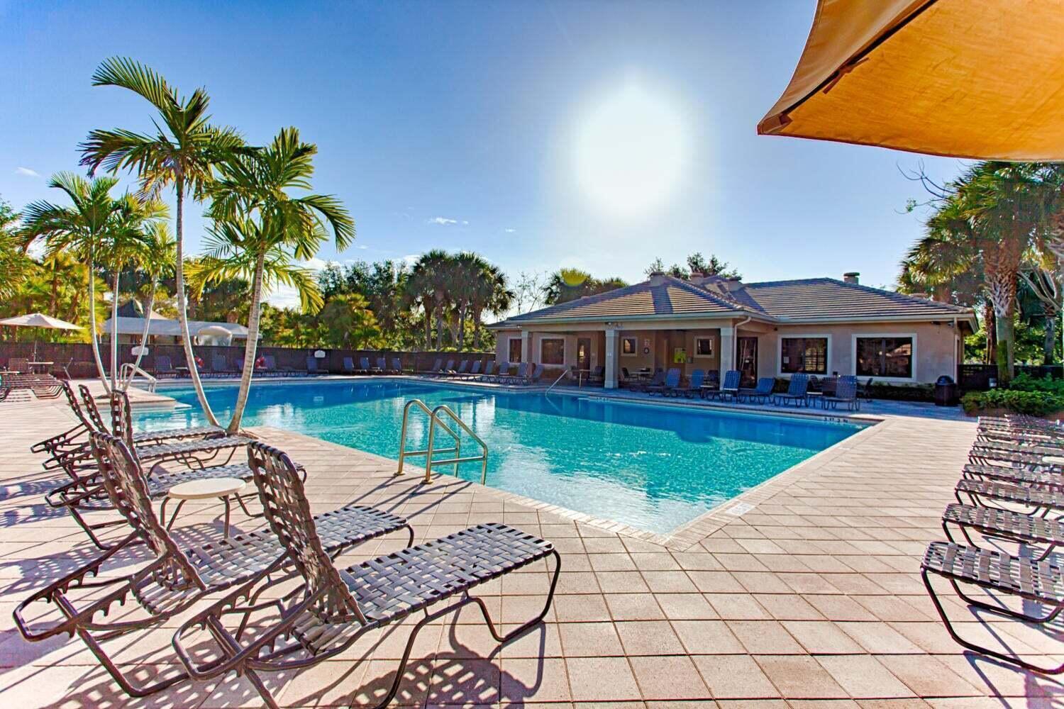
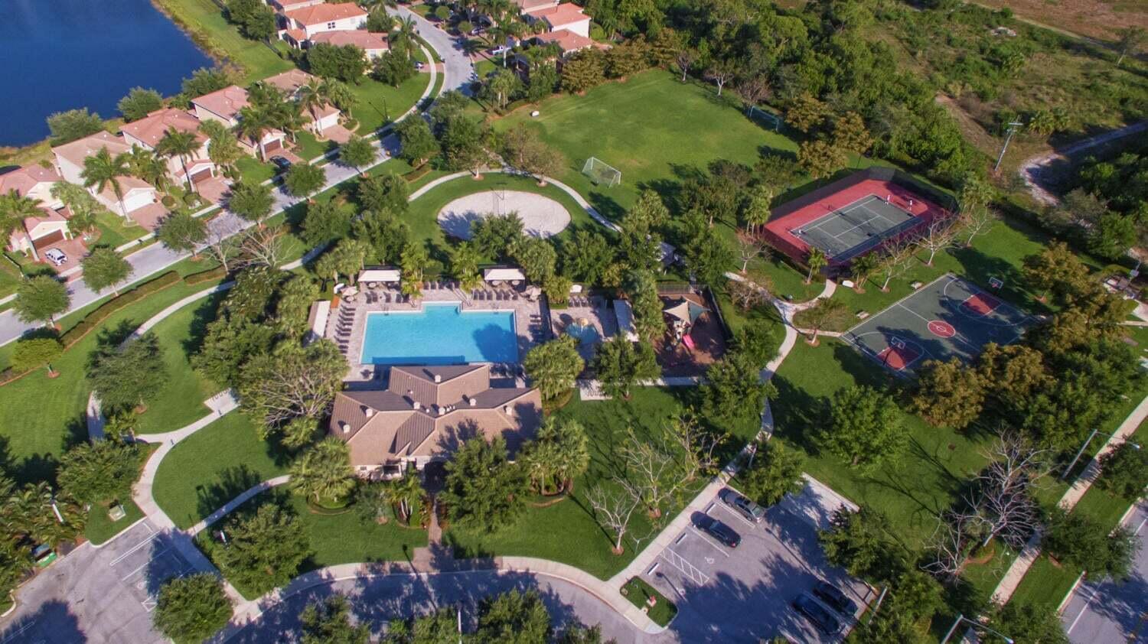
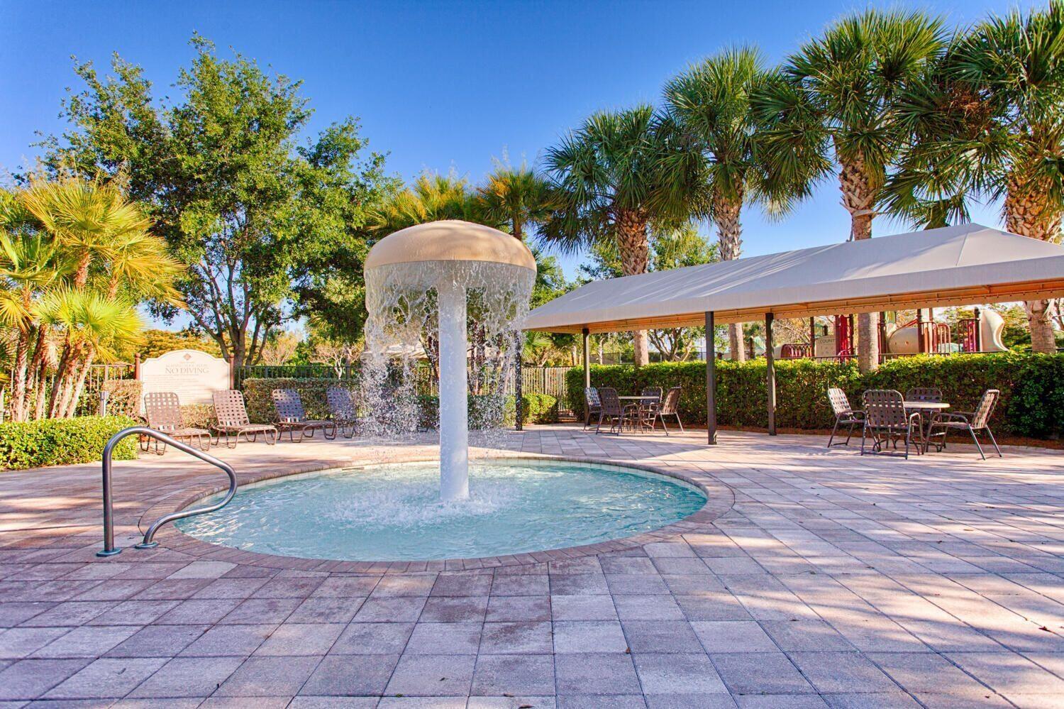
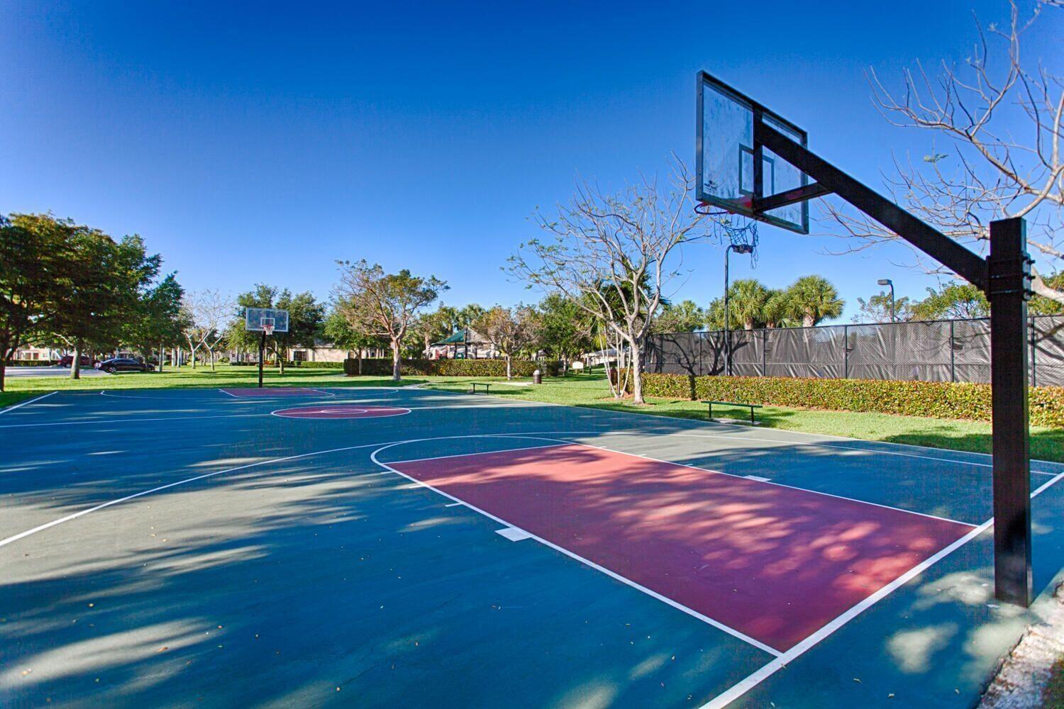
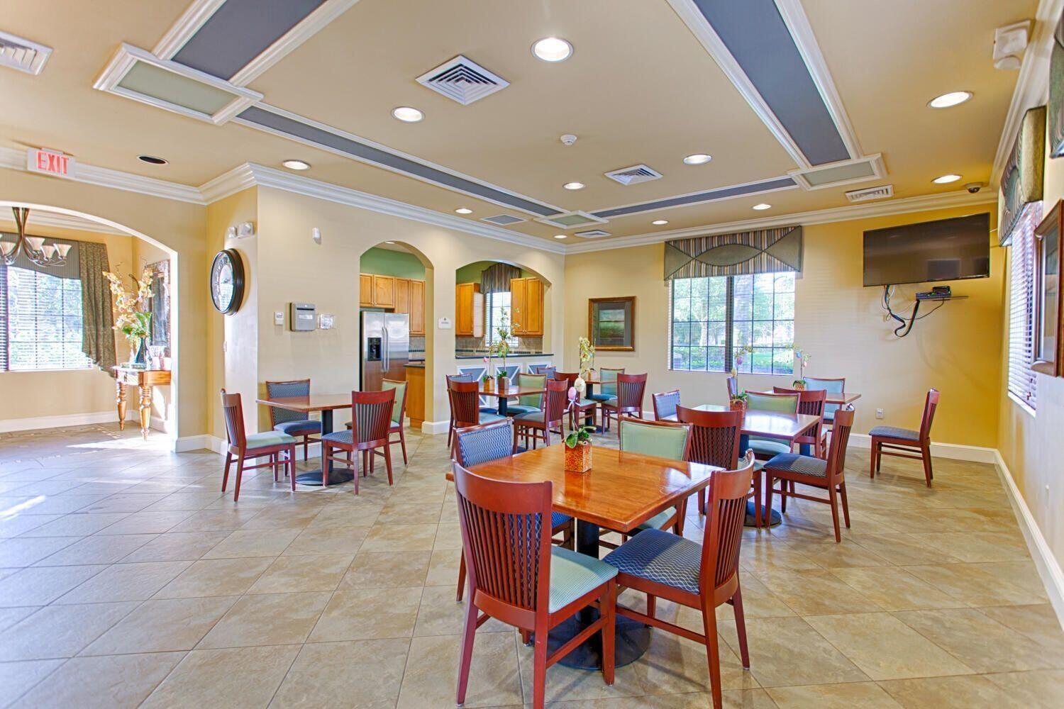
What does the monthly HOA fee cover? At about $644 a month, dues cover exterior building insurance, landscaping with fresh mulch twice a year, exterior pressure washing & painting, common-area maintenance & 24-hour security. They also contribute to roof reserves and include access to the pool, clubhouse, fitness center, tennis & basketball courts. The HOA can confirm current coverage & services.

View the floor plan (PDF)  |  Explore the 3D tour

Share Property

Location

7530 Spatterdock Drive, Boynton Beach, FL 33437

Status

For Sale
thumbnail
image

Schedule a Private Tour

Choose a date & time to see 7530 Spatterdock Drive. Please allow 24 hours for showing arrangements. Omar will confirm your appointment.

Where can Omar confirm your tour?

Leave your contact details so Omar can confirm the time & share the gate instructions.

Thank you for your interest in 7530 Spatterdock Drive, Boynton Beach, FL 33437. We are reviewing your request and will be in touch shortly!
01

Interior

Total Bedrooms

3

Total Bathrooms

3

Full Bathrooms

3

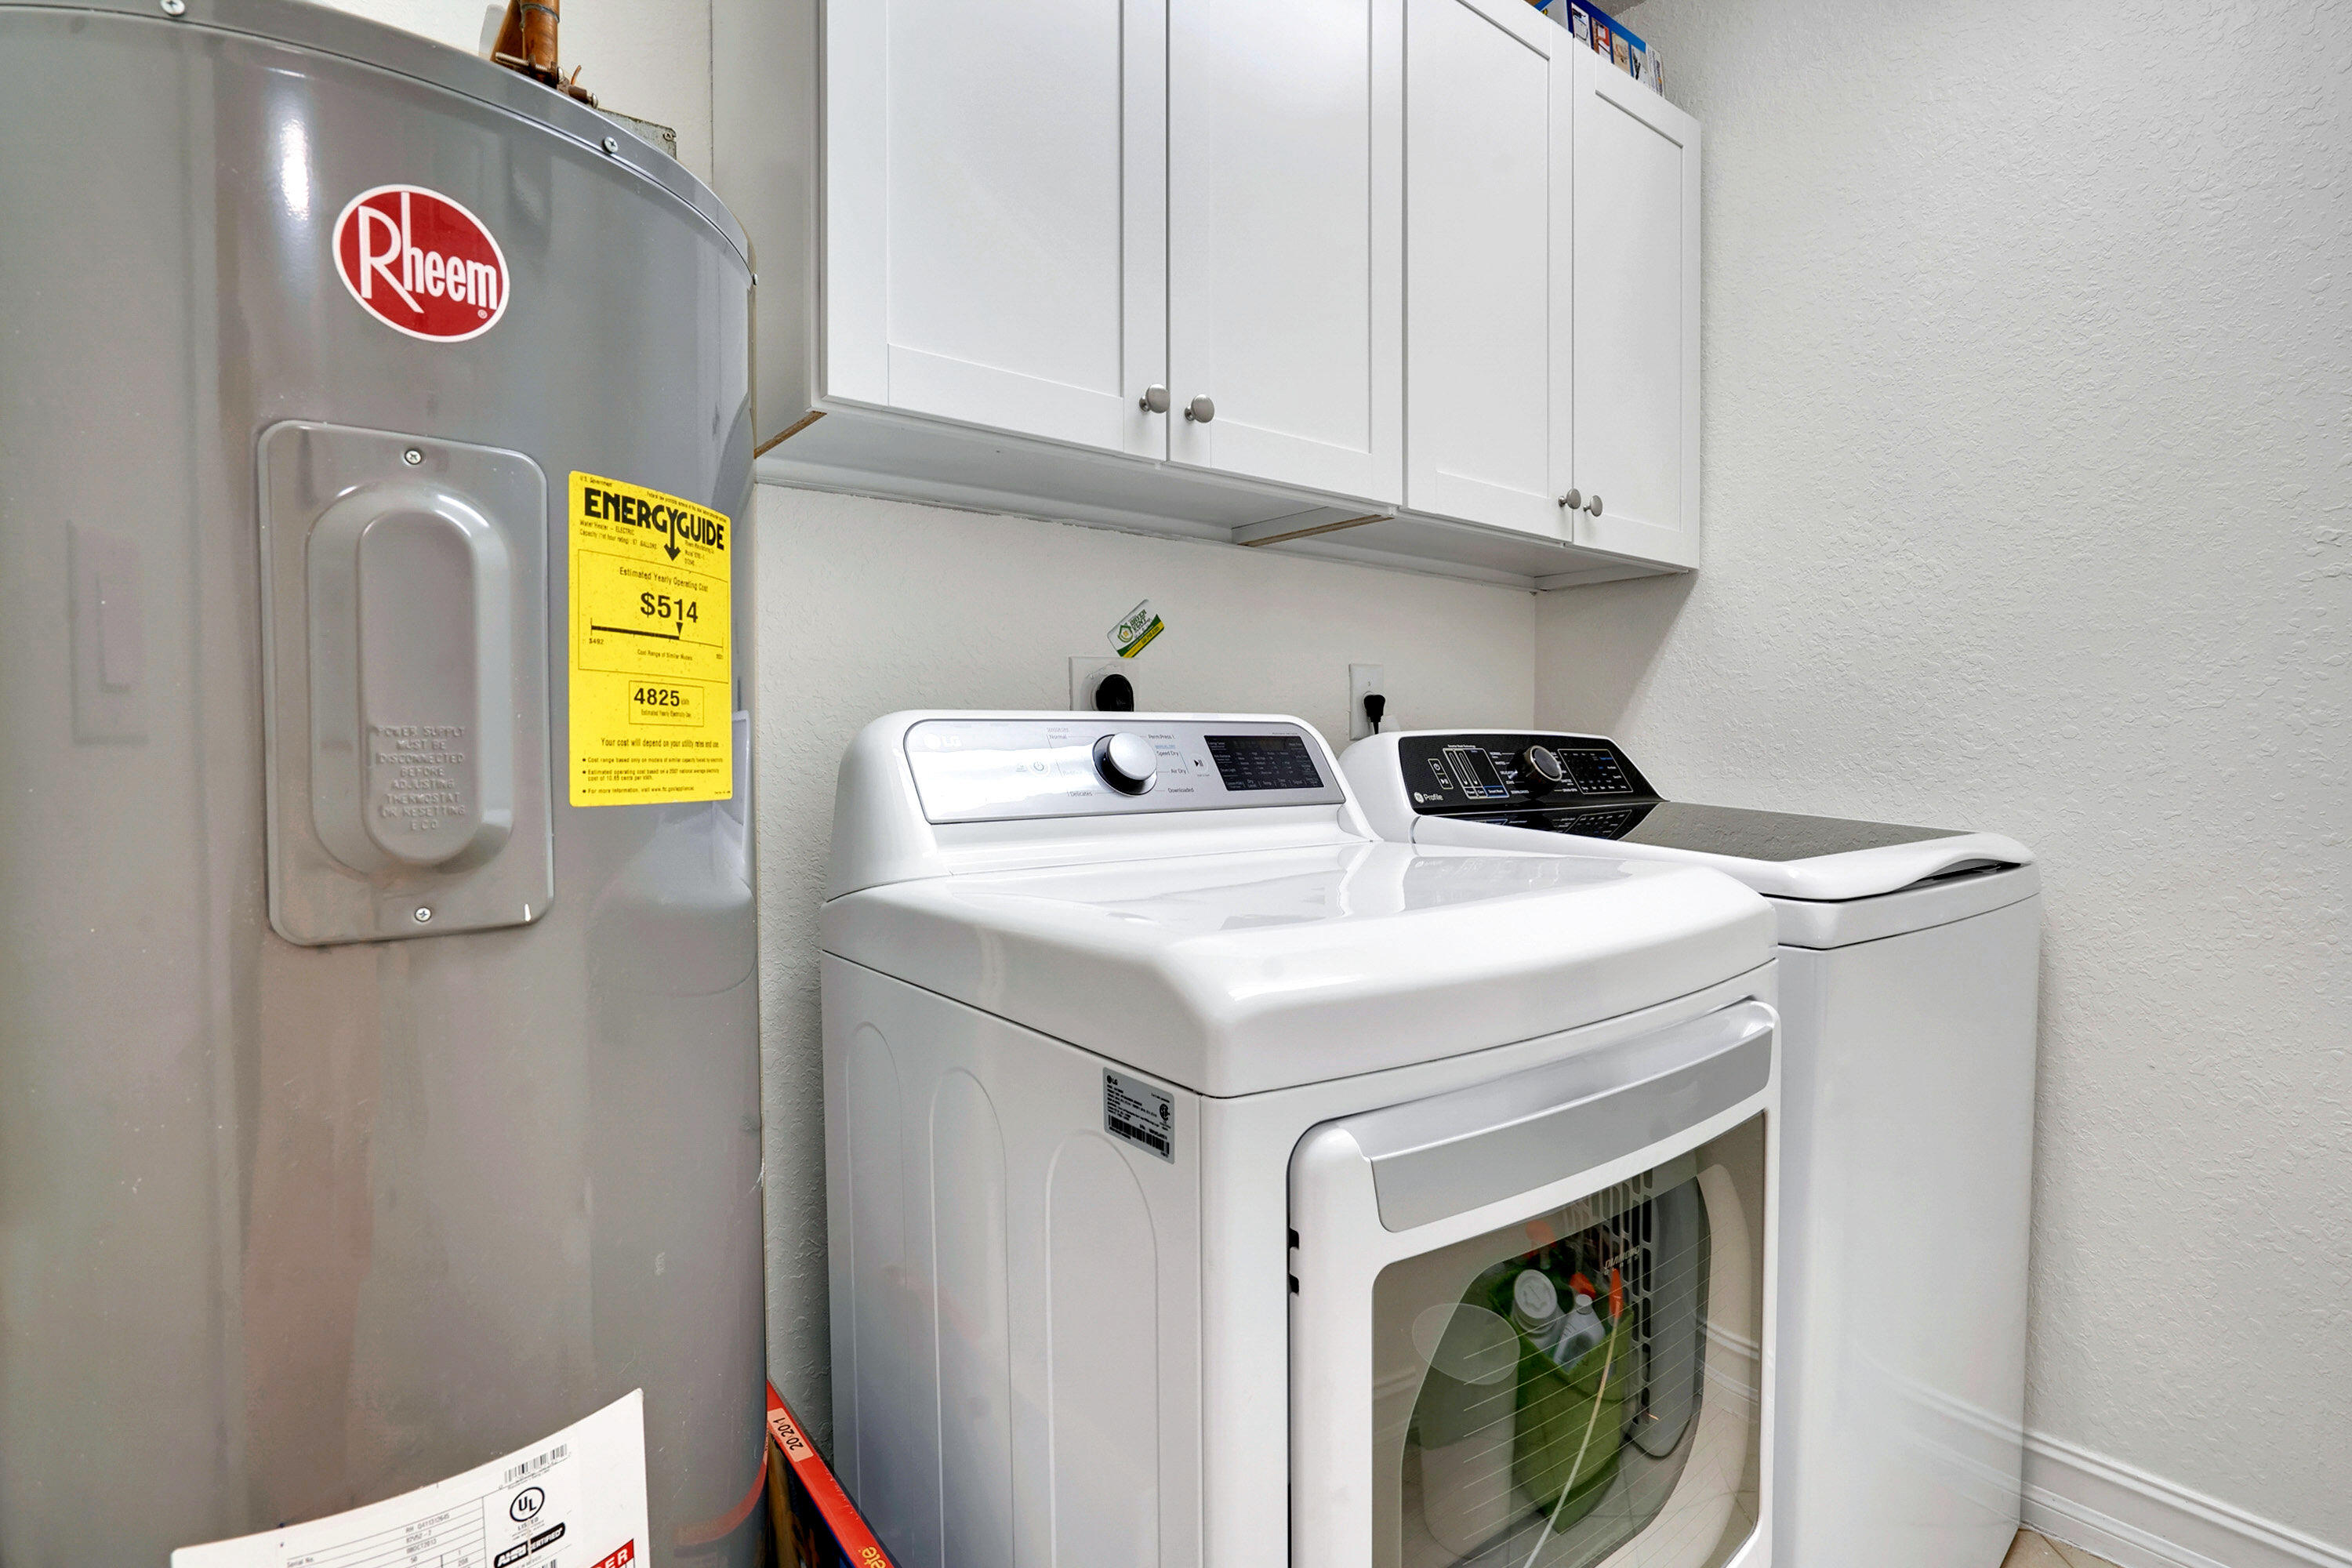
Laundry room

Inside, Upper Level

Flooring

Ceramic Tile, Laminate

Appliances

Dryer, Dishwasher, Electric Range, Electric Water Heater, Disposal, Microwave, Refrigerator, Water Heater, Washer

Other Interior Features

Breakfast Bar, Breakfast Area, Bathtub, Dining Area, Separate/Formal Dining Room, Dual Sinks, Entrance Foyer, Eat-in Kitchen, Garden Tub/Roman Tub, High Ceilings, Pantry, Split Bedrooms, Soaking Tub, Separate Shower, Upper Level Primary, Walk-In Closet(s)
01

Exterior & Building

Stories

2

Garage Space

1.0

Water Source

Public

Utilities

Cable Available, Electricity Available, Sewer Available, Water Available

Pool

Association

Roof

Spanish Tile, Tile

Lot Features

Sprinklers Automatic, 1/4 Acre

Parking

Attached, Driveway, Garage, Garage Door Opener, Paver Block

Heat Type

Central, Electric

Air Conditioning

Central Air, Ceiling Fan(s), Electric

Sewer

Public Sewer

Disability Features

None

HOA Amenities

Basketball Court, Clubhouse, Fitness Center, Gated, Management, Picnic Area, Playground, Park, Pool, Sports Fields, Spa/Hot Tub, Sidewalks, Tennis Court(s), Trail(s)

Security Features

Security System Owned, Security System, Fire Sprinkler System, Gated with Guard, Gated Community, Smoke Detector(s)

Other Exterior Features

Outdoor Living Area
01

Lot & Area

Status

For Sale

Living Area

2,198 Sq.Ft.

Total Area

2,586 Sq.Ft.

Lot Size

4,356 Sq.Ft.

MLS® ID

B26083146

Type

Townhouse

Year Built

2013

Neighborhood

Greystone

Water Frontage

None

View Description

Garden

Elementary School

Hagen Road

Middle School

West Boynton

High School

Park Vista
01

Finance

Sales Price

$514,800

Real Estate Taxes

$4,544/yr

HOA Fees

$644/mo

Zoning

PUD

Mortgage Calculator

Estimate your monthly mortgage payment, including the principal and interest, property taxes, and HOA. Adjust the values to generate a more accurate rate.

All estimates are provided for informational purposes only. Actual amounts may vary.
$0,000 Your Payment 20 15 65
$0,000 Your Payment

Explore

Explore Greystone

Gated living in Boynton Beach

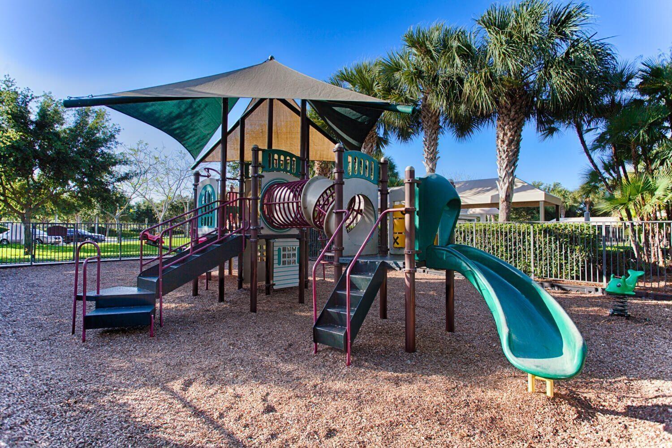
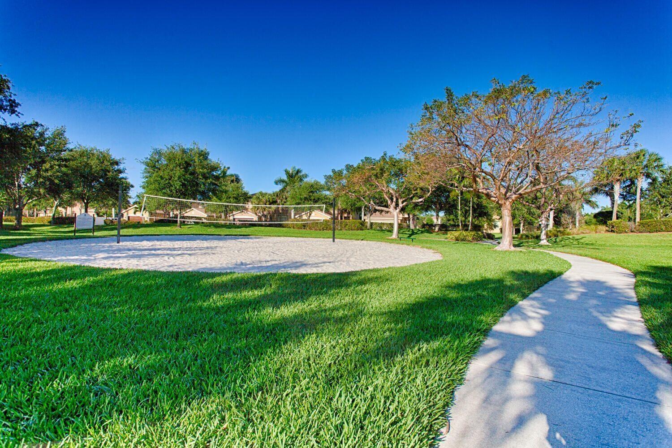
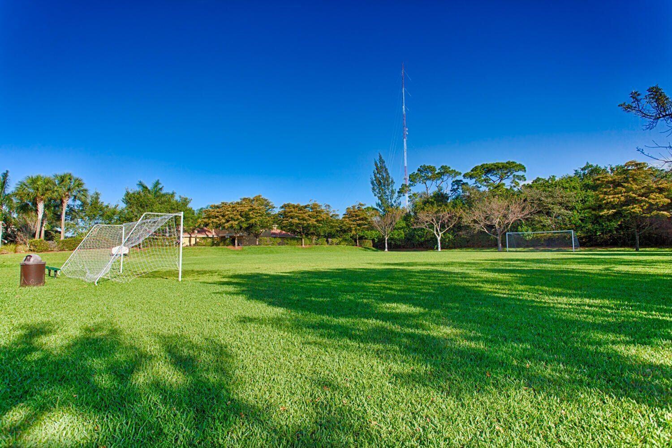
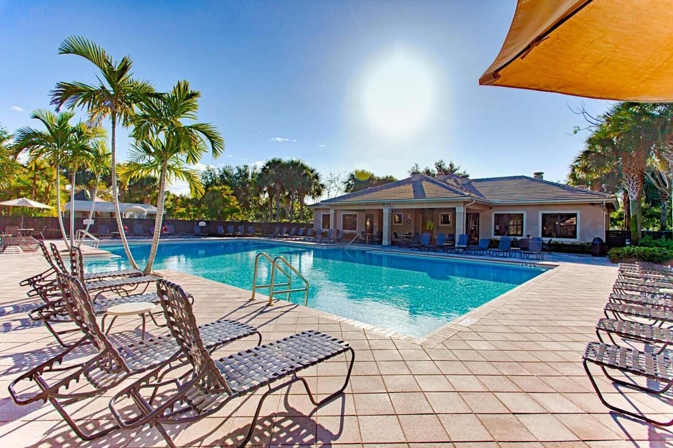
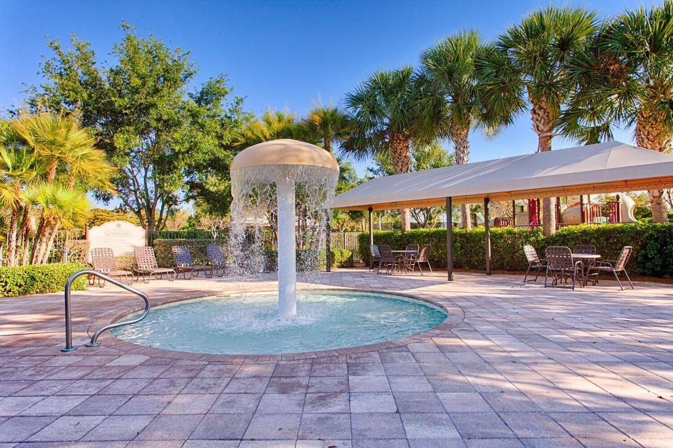
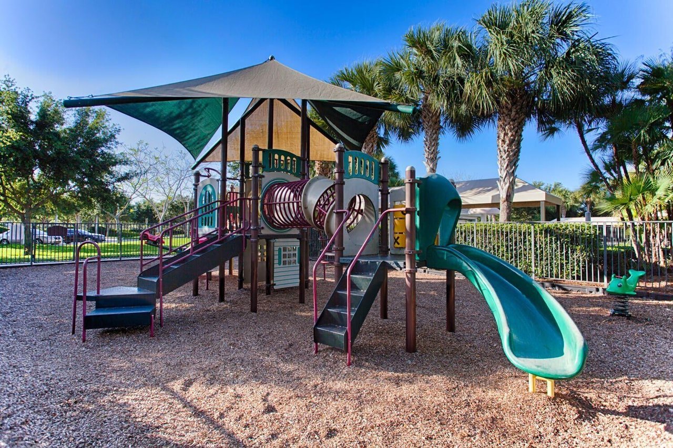
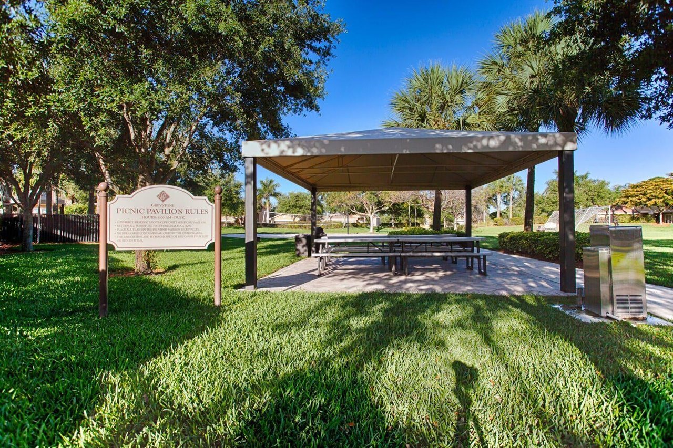
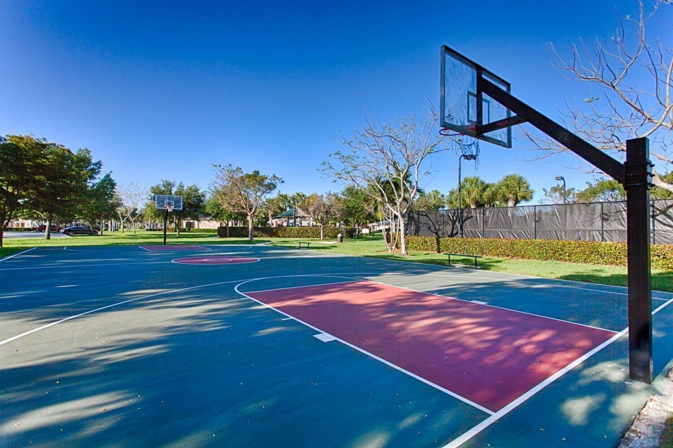
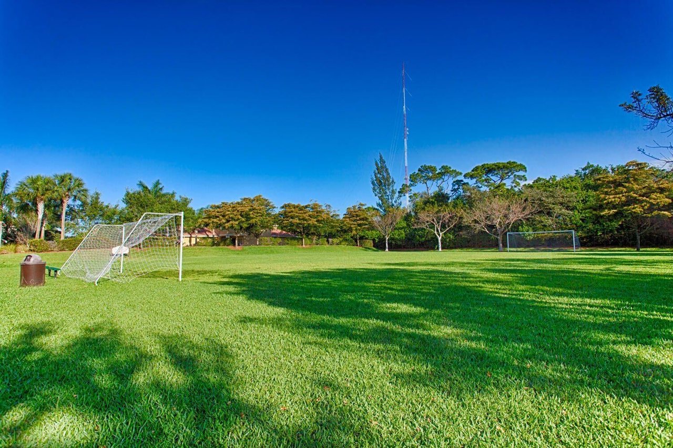
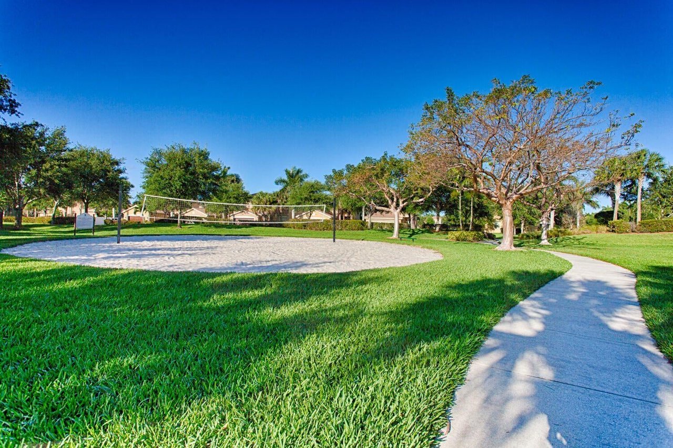
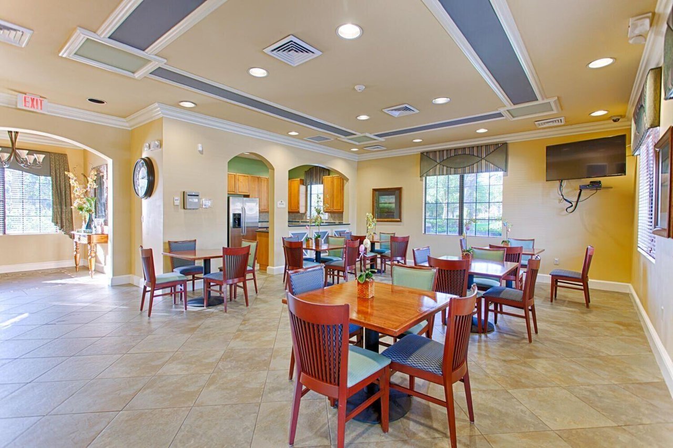
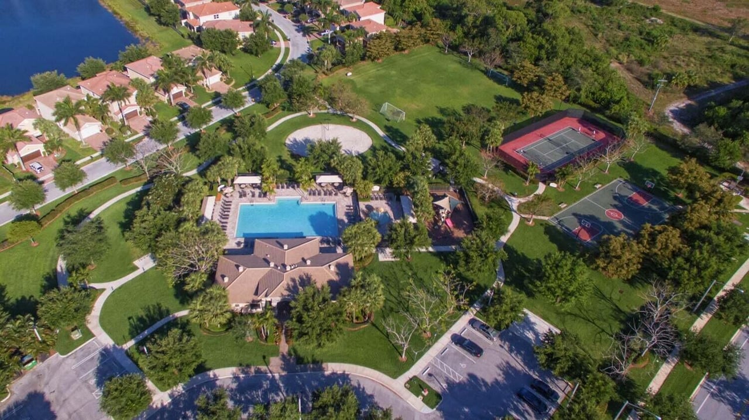
Spend an afternoon at the community pool, fit in a workout at the fitness center or meet friends on the tennis & basketball courts. Greystone also offers a clubhouse, playground & outdoor recreation areas.

Shopping, dining & parks are nearby, with Florida’s Turnpike within reach for trips beyond Boynton Beach. Come see how the home & neighborhood fit your everyday routine.


Spend an afternoon at the community pool, fit in a workout at the fitness center or meet friends on the tennis & basketball courts. Greystone also offers a clubhouse, playground & outdoor recreation areas. Shopping, dining & parks are nearby, with Florida’s Turnpike within reach for trips beyond Boynton Beach. Come see how the home & neighborhood fit your everyday routine.
Show more

Let’s connect

Thank you for your message

We will be in touch with you shortly

name

Thank you for your message

We will be in touch with you shortly

Let’s connect

Omar Santamaria

EM

Omar Santamaria

Director of Life's Next move

FL: SL3319840 GA: 429966

Houses are easy. People are complex. Behind every move is a person with a story, a goal, and a vision for what’s next. I’m Omar Santamaria, and I help people navigate real estate and relocation with that in mind, because choosing where to live is about much more than the home itself.

Show more